Deck Building: 1980s vs. 2026
See how deck building changed from 1980s wood platforms to 2026 code-focused outdoor spaces, plus what Long Island homeowners should check today.
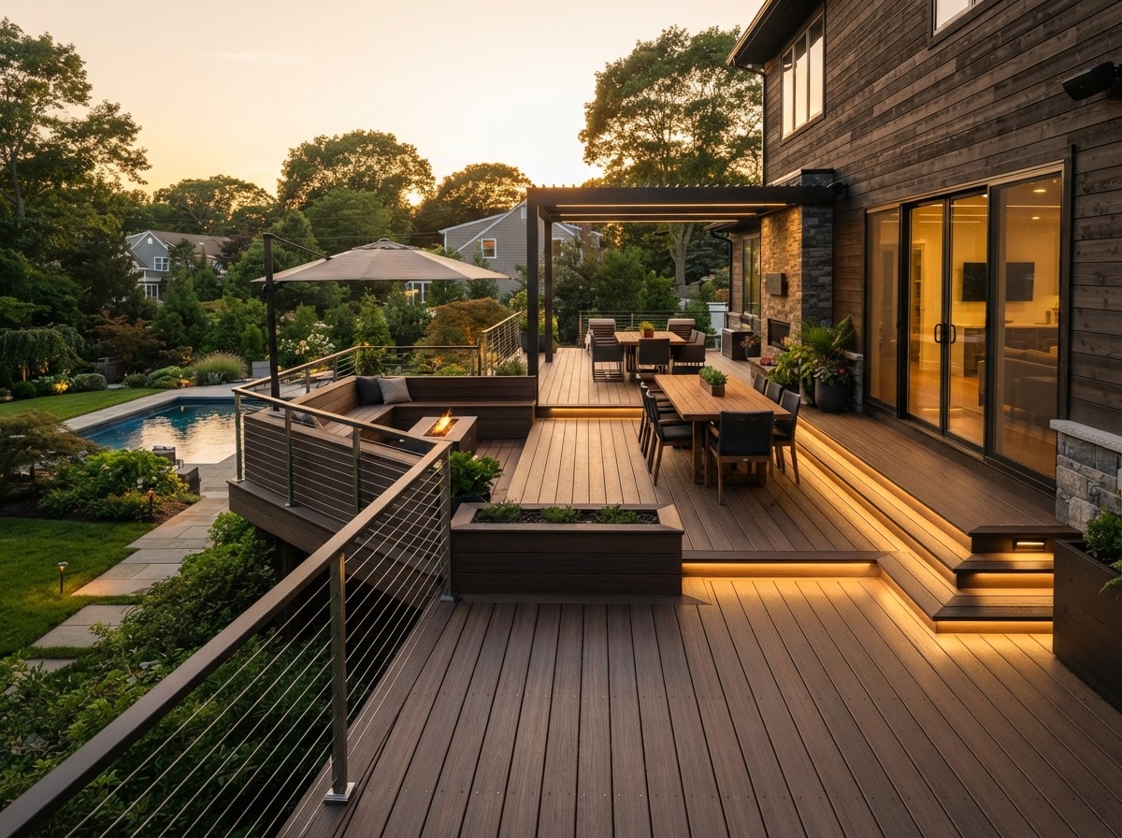
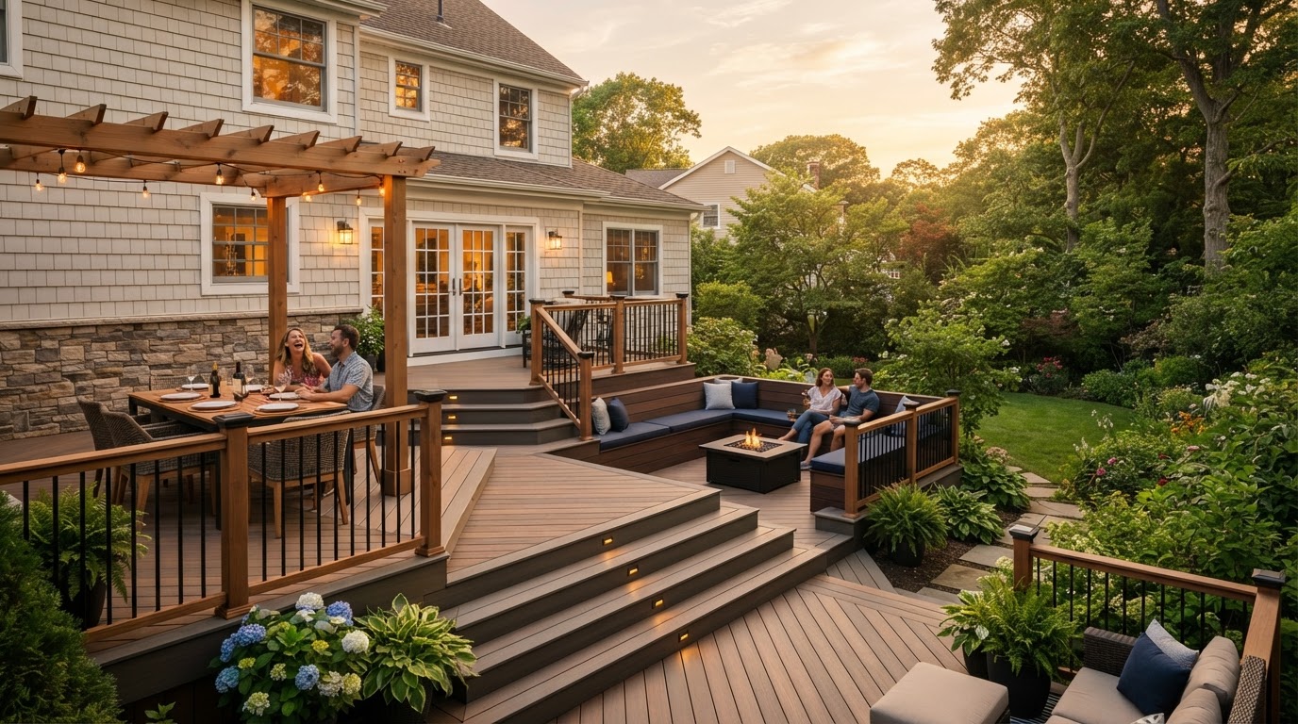
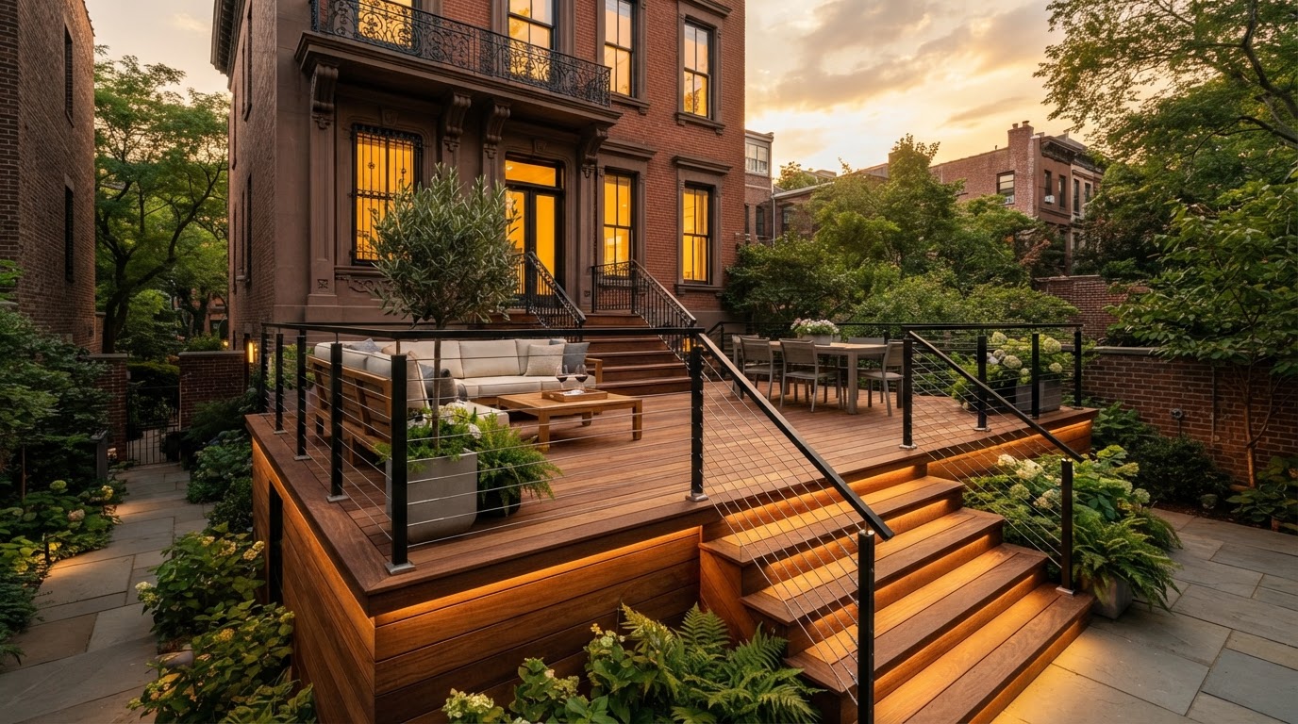
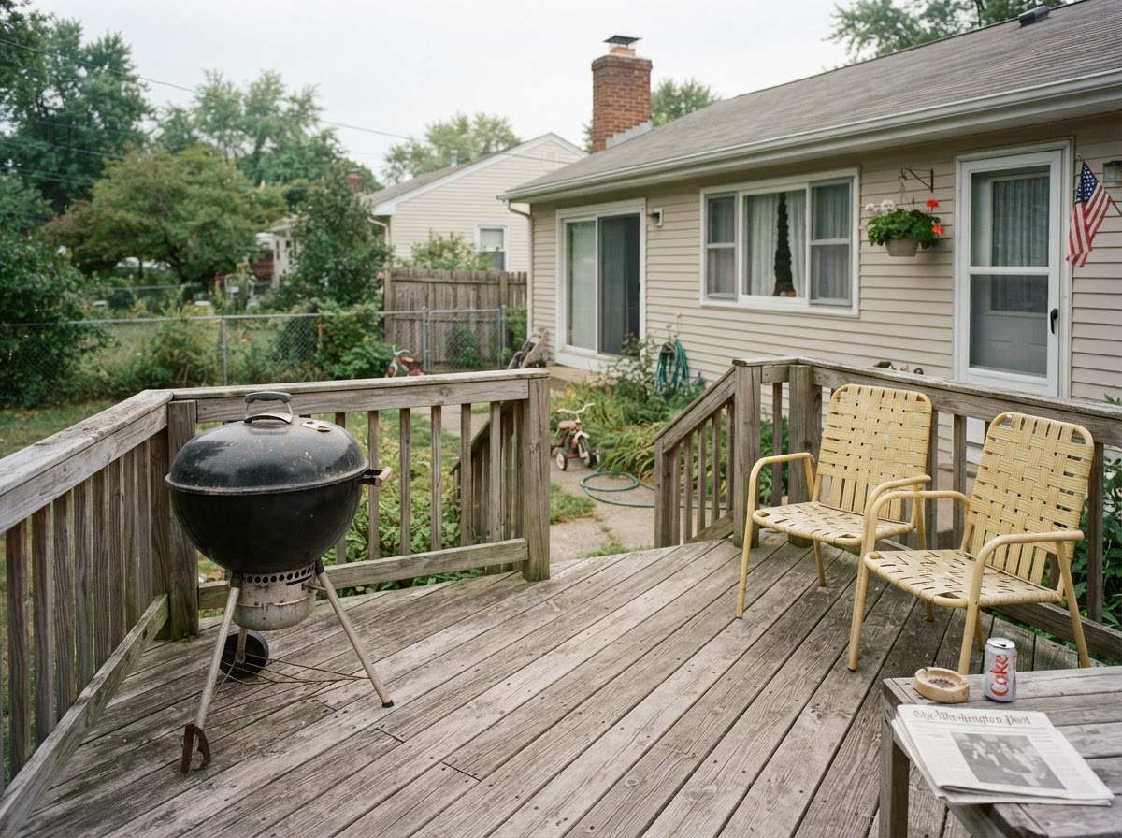
A backyard deck in the 1980s was usually built as a practical place for a grill, a few chairs, and summer gatherings. In 2026, homeowners increasingly expect an outdoor room that looks finished, handles local weather, fits the house, and meets today's structural and safety requirements.
If you own an older home in Valley Stream or elsewhere on Long Island, that difference matters. A deck that has stood for decades may still look familiar from above while hiding corrosion, moisture damage, weak connections, or details that no longer match current practice. Before deciding whether to repair, resurface, or rebuild, it helps to understand how deck construction evolved.
For current planning basics, start with Dougy Construction's custom deck building guide for New York homeowners. It covers permits, material choices, weatherproofing, and budgeting.
The biggest change is not one board or one tool. A modern deck is treated as a connected system: foundation, frame, ledger, hardware, drainage, surface, stairs, and guards must work together.
In the 1980s, the priority was a practical wood platform
Many residential decks built in the 1980s were straightforward structures made from pressure-treated lumber. Simple rectangles were common, railings were usually wood, and fasteners were often visible. The goal was durable outdoor space at a manageable cost, not the fully coordinated indoor-outdoor design many homeowners request today.
Chromated copper arsenate (CCA) was widely used to protect outdoor residential lumber from decay and insects. The U.S. Forest Service notes that most wood used in outdoor residential settings from the 1970s was CCA-treated. That treatment was later phased out for most residential uses at the end of 2003, so a deck built in the 1980s may contain material that is handled differently from today's residential treated lumber.
Important: Do not burn old treated deck boards. When an older deck is removed, ask the contractor how the material will be handled and disposed of under current local rules.
In 2026, homeowners can choose the deck around how they live
Wood has not disappeared. Pressure-treated lumber remains a practical budget-conscious option, while cedar offers warm color and natural character. The difference is that homeowners now also have a broad range of composite boards, railing systems, trim details, lighting options, and fastening methods. That makes it possible to balance appearance, upkeep, and initial cost instead of accepting one standard formula.
Pressure-treated wood
A familiar, cost-conscious choice that can perform well when the structure drains properly and the surface receives routine sealing and care.
Cedar
Chosen for natural color and character. It still needs thoughtful finishing and maintenance to manage sun and moisture exposure.
Composite decking
A low-maintenance surface option with consistent color choices. Installation must follow the product's approved span, gapping, and fastening instructions.
Hybrid approach
Many projects pair a code-compliant wood frame with composite deck boards and modern railing, concentrating spending where it changes daily use.
Dougy Construction builds custom wood and composite decks with railings, stairs, and built-in features. The right material is not simply the newest one. It is the material that fits your budget, maintenance tolerance, design goals, site exposure, and intended use.
Modern fasteners and finishes create a cleaner surface
Older deck boards were commonly face-fastened, leaving rows of visible nail or screw heads. That method can still be used correctly, but modern projects may use color-matched screws or manufacturer-approved hidden fastening systems for a more uninterrupted surface. Contemporary railing options also make it easier to coordinate the deck with the home's exterior.
The visual upgrade should never outrun the structure below it. New boards cannot correct a failing ledger, undersized footing, loose guard post, or corroded connector. When a deck is part of a larger exterior plan, it is smart to coordinate the work with a whole-home renovation checklist so siding, doors, drainage, and other exterior work happen in a sensible order.
A beautiful surface is the part you see. The connections and water management beneath it are what help the deck stay dependable.
Today's deck is designed around loads, connections, and water
A 2026 deck project receives more attention at the points where failures often begin. The ledger connection at the house, lateral resistance, joist hangers, post bases, beam connections, flashing, and footing design are not background details. They are the structural path that moves weight and forces safely from the deck into the house or ground.
Current guidance based on the 2025 Residential Code of New York State calls for decks attached to a home to be positively anchored and designed for vertical and lateral loads. It also calls for mechanical connectors, corrosion-resistant fasteners, and flashing that protects the ledger and attachment points from rot. Those requirements show why a modern deck is more than boards on posts.
Local rules still control the final design
Permits, footing depth, guard requirements, and inspection steps can vary by municipality and site. For example, the Village of Malverne's 2026 deck guidance calls for attached-deck footings at least 36 inches below grade, with additional sizing based on load and soil conditions. It also describes guard and stair requirements. A Valley Stream or other Long Island project must be checked against the rules that apply at that exact address rather than copied from a generic plan.
That is one reason choosing the right builder matters. A qualified Long Island renovation contractor should connect design decisions to permits, materials, sequencing, and inspection, not treat them as separate conversations.
Code note: This overview is educational, not a permit drawing. Your local building department and project professionals determine the requirements for your property.
The comparison: simplicity then, a complete system now
FEATURE | TYPICAL 1980S APPROACH | TYPICAL 2026 APPROACH
- Decking | Mostly treated wood or naturally durable wood | Treated wood, cedar, composite, and coordinated trim options
- Fasteners | Visible nails or screws were common | Compatible coated or stainless hardware; visible or hidden systems
- Connections | Details varied by builder and local practice | Explicit attention to ledgers, lateral loads, hangers, post bases, and uplift
- Water control | Often basic surface drainage | Flashing, separation, ventilation, and drainage planned as a system
- Design | Simple platforms and wood rails | Zones, stairs, lighting, built-ins, and coordinated rail systems
- Maintenance | Regular cleaning, sealing, and repair expected | Maintenance chosen by material; low-maintenance surfaces available
- Approvals | Requirements depended on the era and jurisdiction | Current permits, plans, inspections, and product instructions guide the build
An older deck needs an inspection before a makeover
If your deck dates to the 1980s, age alone does not tell you whether it can be repaired. Condition and construction matter more. A professional should examine the full load path and moisture exposure before recommending new boards or railings.
Warning signs to take seriously
- Soft, cracked, or deeply checked wood around posts, beams, and the ledger
- Rusting connectors, loose fasteners, or hardware pulling away
- Movement where the deck meets the house
- Wobbly guards, uneven stairs, or shifting footings
- Water stains or decay behind the ledger area
Repair may not be enough when
- Multiple structural members are deteriorated
- The foundation or load path is inadequate
- Connections cannot be verified or upgraded practically
- The desired layout changes the loads substantially
- A hot tub or other heavy feature is being added
If the deck connects to broader exterior improvements, review Dougy Construction's guide to budget-conscious home remodeling. Planning related work together can reduce rework and help homeowners prioritize the upgrades with the greatest daily impact.
The best 2026 deck starts with priorities, not products
Homeowners can get pulled quickly into color samples and railing catalogs. Begin one step earlier. Decide how the deck should function: quiet morning seating, family dining, entertaining, grilling, access to the yard, or a combination of uses. Then establish the budget, maintenance expectations, and relationship to the house.
Choose wood when natural character matters
Wood remains a strong choice for homeowners who like its warmth and are willing to maintain it. Pressure-treated lumber can keep initial costs practical. Cedar adds a more distinctive grain and color. Both need proper construction, drainage, and a maintenance plan; the finish is not a substitute for good detailing.
Choose composite when lower surface maintenance matters
Composite decking can reduce routine staining and sealing, but it does not make the whole structure maintenance-free. The frame, hardware, ledger, railings, stairs, and drainage still need periodic attention. Product-specific installation instructions also matter because board spacing, support, and fastening requirements vary.
Connect the deck to the rest of the yard
A deck works best when stairs, circulation, privacy, and property edges feel intentional. Homeowners planning both improvements can review Dougy Construction's wood fence installation tips before deciding where stairs, gates, and seating should go. That coordination can prevent a new deck from creating awkward traffic or privacy problems later.
Common questions about old and new decks
Is a deck from the 1980s automatically unsafe?
No. Age is a reason for a careful inspection, not a diagnosis. The important questions are whether the structure has decay or corrosion, whether its connections and guards are sound, and whether it can be maintained or upgraded appropriately.
Can I install composite boards over an old wood frame?
Sometimes, but only after the framing, spacing, flatness, connections, flashing, and remaining service life are evaluated. New boards add cost without solving hidden structural problems.
Is composite always better than wood?
No. Composite usually appeals to homeowners who value lower surface upkeep and consistent appearance. Wood often wins for natural character and lower initial material cost. The better choice is the one that matches the project.
Do I need a permit to replace an older deck?
Permit requirements depend on the municipality and the scope. Replacing only surface boards is different from rebuilding the frame, changing the footprint, or attaching a new structure to the house. Confirm the rules before demolition or construction begins.
How long should a modern deck last?
There is no honest single number. Service life depends on design, exposure, materials, installation quality, drainage, and maintenance. The best way to protect the investment is to build the structure correctly, follow the surface manufacturer's care guidance, and inspect it periodically.
Good craftsmanship never went out of style
The 1980s produced plenty of decks that served families well for years. The lesson is not that every old method was wrong or that every new product is automatically better. The real progress is that homeowners and builders now have better options, more detailed guidance, and a clearer understanding of the connections and moisture details that determine long-term performance.
In 2026, a successful deck still comes down to fundamentals: a sound plan, suitable materials, skilled installation, honest communication, and a design that fits the home. Dougy Construction brings those priorities to deck, fence, and renovation projects across Valley Stream and the greater New York City area.
Whether you want the natural character of wood or the lower surface maintenance of composite, Dougy Construction can help you plan a deck around your home, budget, and daily life. Request a free, no-obligation estimate, or explore more deck and renovation advice for New York homeowners.
Ready to start your project?
Get a free estimate from Dougy Construction — NYC's trusted deck, fence, and renovation specialists.